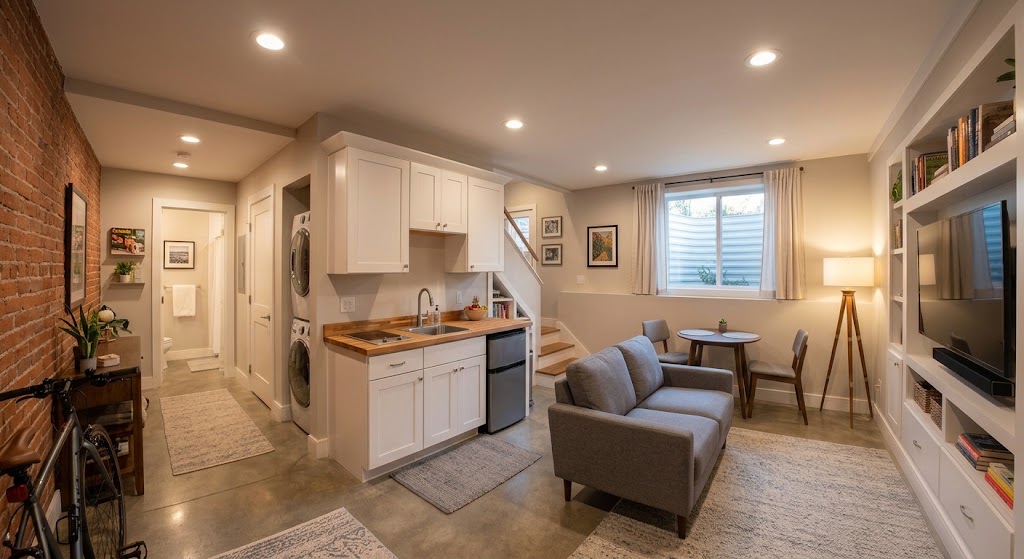
When the best space is the one under your feet
A basement apartment is the answer for lots where building outward isn't practical. Maybe the setbacks leave no room for a detached ADU, or the garage still needs to hold cars. The added living space stays fully inside your home's existing envelope, so there's no new foundation and no new roof. Like a garage conversion, it's typically faster and more cost-efficient than new construction because the below-grade shell already exists. It sits between a detached ADU and an attached in-law suite on privacy: a separate entrance and its own mechanicals, still under the same roof. Compare all four on our services page.
What it takes to finish a basement into an apartment
Existing walls and a slab are a head start, not a finished shell. Below-grade living space has its own requirements, and these drive the scope:
- Water and moisture management comes first. Drainage, waterproofing, and humidity control decide whether a basement stays comfortable for decades or quietly grows a problem behind the drywall.
- Ceiling height. Ductwork, beams, and plumbing overhead often set the real limit on what's usable and where the bedroom can go.
- Emergency egress. Sleeping rooms need a code-compliant way out, which often means enlarging a window opening and adding a window well.
- A private entrance, separate from the main household's daily traffic, usually through an exterior stair or a walk-out where the grade allows.
- Plumbing below the main drain, which can mean pumping wastewater up to reach the house's sewer line.
- An independent mechanical zone, kept separate from the portion of the basement that stays dedicated to the main house's equipment.
- Sound isolation in the ceiling, because the floor of the main house is the shared wall in a basement apartment.
Accessibility below grade
All of our projects follow zero-threshold Universal Design, but a basement apartment needs the most thought at the entrance, since a step-free path into below-grade space often means regrading or an alternate entry point. On a sloped lot with a walk-out basement, that's often straightforward. On a flat lot, it's a tradeoff we work through honestly during feasibility. If the person moving in has limited mobility now or is likely to later, a ground-floor in-law suite may be the better fit, and we'll tell you so. Our guide to aging-in-place features worth building in now covers the details either way.
Not every basement is a candidate
Plenty of Charlotte-area homes are built on slabs or crawlspaces, so a full basement with usable height is a real asset when you have one. Even then, the basement's footprint, ceiling height, and moisture history decide what fits. That's exactly what the Phase 1 Feasibility & ROI Assessment checks before any design work: the space itself, plus the zoning and permitting rules for your address, which vary by city and county across our service area.
What drives the cost
The biggest variables are moisture conditions, how much egress and entrance work the space needs, how plumbing reaches the main drain, and the finish level. We don't quote a flat number before seeing the space. The ROI calculator gives you a first look at payback against assisted living or separate rent, and our financing guide covers how families typically pay for a project like this.
Built in on every project
Whatever the project type, every A Modern Jack project gets the same four standards: acoustic decoupling between living spaces, a private entrance, independent HVAC and water heating, and zero-threshold Universal Design. Every project also runs on the same four-phase process, including a client dashboard that tracks permits, budget against actuals, schedule milestones, and job-site logs in one place.
Related reading
Other options to compare: