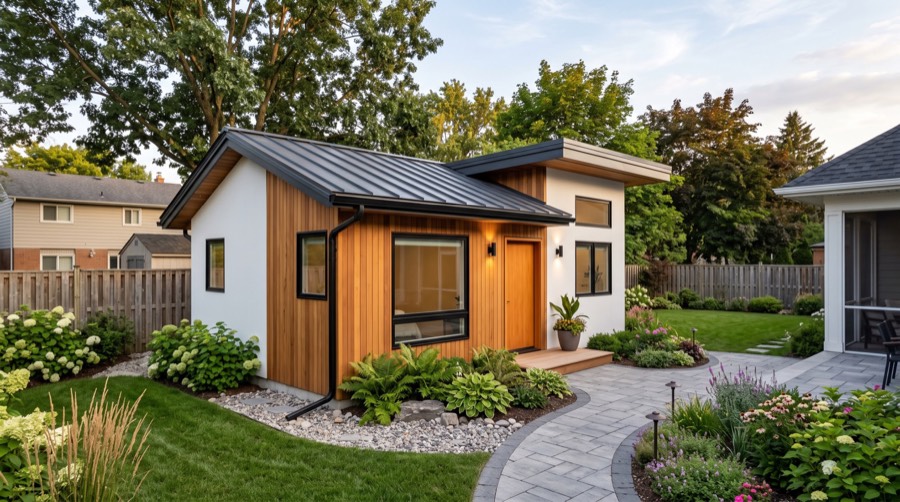
What a detached ADU actually is
An ADU is new construction: a small, complete house built somewhere else on your lot with its own foundation, roof, and utility connections. Nothing about it depends on the main house. The person living in it has a front door the main household doesn't walk past, a thermostat nobody else touches, and a kitchen they don't have to schedule around anyone. That full independence is what separates a detached ADU from every other option on our services page, and it's what gives it the most standalone value.
It's also the most involved project of the four. Because it's new construction, a detached ADU usually takes longer and costs more than reusing a garage or basement that already exists. Families choose it anyway when privacy matters most, or when they want the space to work for a different purpose later on.
Your lot decides first
The biggest constraint on a detached ADU is the property itself. How much buildable yard is left after setbacks from your property lines? Where are the septic field or well, if you have them? How far would water, sewer, and power have to run? Does the slope work in your favor or against it? And how much yard does the main house still need for its own use? On a generous lot a detached ADU is usually the most flexible option. On a small or oddly shaped lot it can be the most constrained.
Zoning, setback, and lot-coverage rules for accessory dwellings vary across Charlotte, Matthews, Mint Hill, Harrisburg, Concord, Waxhaw, and the surrounding counties, and they change over time. We don't build around a rule of thumb. We check the rules that apply to your specific address during the Phase 1 Feasibility & ROI Assessment, before any design work starts. See our service area for where we work.
Family housing now, rental option later
Most families who build an ADU start with one person in mind, such as a parent who needs to be closer or an adult child saving for a first home. Then someone asks: what if we don't need it for family in five years? A detached ADU is the option that keeps that question open. You're rarely choosing between a "family version" and a "rental version" of the building. You're making a handful of smaller decisions that tilt the same structure toward one use or the other: bedroom count, storage, how the unit connects to the main house (or doesn't), and finish level.
If renting is a real possibility, it changes a few early decisions, like utility metering and parking. Local rental rules for accessory dwellings also vary, so we review them during Phase 1. Our guide on whether to build an ADU for family or rental income walks through the full decision.
Designed for every stage of life
Most detached ADUs are single-level, which makes them a strong fit for aging in place: step-free entries, wider doorways, a curbless shower, and a clear path from bedroom to bathroom. These features are easy to design in from the start and expensive to add afterward. Phase 2 of our process turns your lot and your family's needs into a 3D spatial layout. That's where we work out sound separation from the main house, the layout of the private entrance, and right-sized, high-efficiency heat pump systems so the unit stays comfortable without driving up energy costs for either household.
What drives the cost
We don't publish a flat price for detached ADUs, because the category isn't what sets the price. Your site conditions, the length of the utility runs, the size of the unit, and the finish level are. Design, permitting, site preparation, and utility connections are all real parts of the project, and a quote that covers only framing and finishes understates the full cost. For a first look at the financial side, the ROI calculator compares a modification against assisted living or separate rent. Our financing guide covers how families typically pay for new construction like this.
Built in on every project
Whatever the project type, every A Modern Jack project gets the same four standards: acoustic decoupling between living spaces, a private entrance, independent HVAC and water heating, and zero-threshold Universal Design. Every project also runs on the same four-phase process, including a client dashboard that tracks permits, budget against actuals, schedule milestones, and job-site logs in one place.
Related reading
Other options to compare: