Built for proximity, without giving up privacy
An in-law suite is the most closely connected of our four options: attached to the main house, all on one level, a short walk from the kitchen table. That's exactly why families caring for an aging parent choose it. Help is down the hall, not across the yard. But closeness only works long term when everyone keeps their own space, so every suite still gets a private bedroom, bathroom, and sitting area, its own entrance, and sound isolation from the rest of the house.
Accessibility designed in, not added later
A ground-floor suite starts from the strongest position for aging in place, since there's no second floor or exterior stair to design around. We build in zero-threshold Universal Design from the first drawing:
- Step-free entries and wider doorways and hallways that work for a walker or wheelchair.
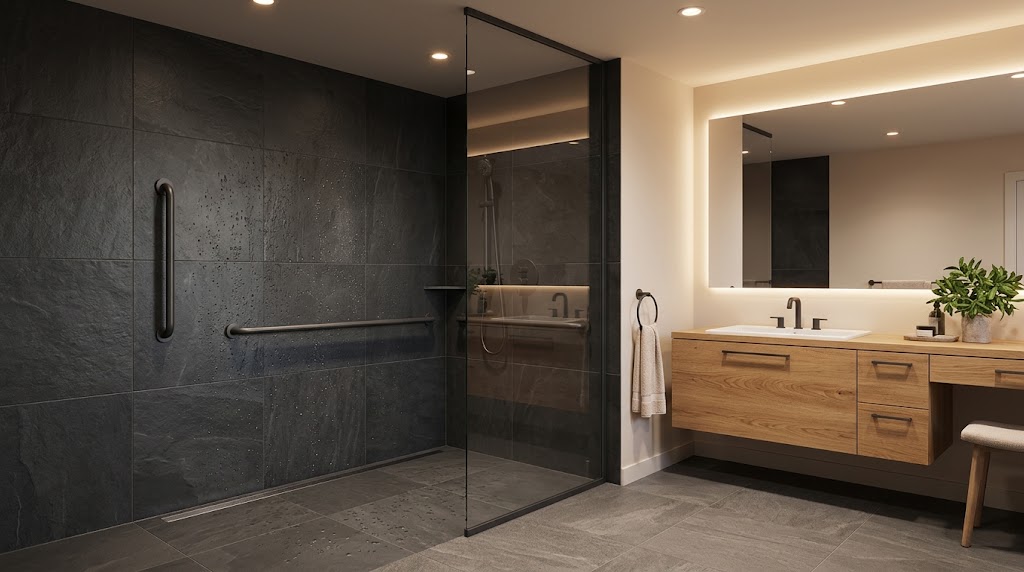
- A curbless shower with blocking in the walls for grab bars, whether or not anyone needs them yet.
- Lever handles, rocker switches, and outlets at a reachable height, which cost nothing extra during rough-in.
- A clear, lit path from bedroom to bathroom, plus interconnected smoke and carbon monoxide alarms.
- A kitchenette with comfortable work heights and enough clear floor space to move around easily.
These features are far easier to build in during design than to retrofit into a finished room, and they make the space work for whoever lives there next. Read more in our guide to aging-in-place features worth building in now.
Conversion or addition?
The scope of an in-law suite varies more than any of our other options, because it depends on where the space comes from. Some families convert existing ground-floor rooms, such as a den, a primary suite, or an attached garage, into a self-contained suite. Others add on to the house. Converting existing square footage is usually faster and simpler. An addition gives you more control over layout and separation, but it brings in setback and lot-coverage rules that vary by city and county. We sort out which path fits your home during the Phase 1 Feasibility & ROI Assessment.
The cost question families are really asking
For most families considering an in-law suite, the real comparison isn't against a different renovation. It's against assisted living or in-home care, which in the Charlotte metro can run $4,500 to $8,000 or more per month and builds no equity. An in-law suite is a one-time investment that keeps a parent close and adds to the value of the home. The ROI calculator estimates the payback period for your situation, and our financing guide covers how families pay for it.
Have the family conversation first
An in-law suite changes daily life for everyone under the roof, not only the person moving in. Families who talk through expectations early, like shared meals, caregiving duties, guests, and how much privacy each household wants, design better spaces and avoid friction later. Our guides on talking to your family about a multigenerational move and ground rules for multigenerational living are good places to start.
Built in on every project
Whatever the project type, every A Modern Jack project gets the same four standards: acoustic decoupling between living spaces, a private entrance, independent HVAC and water heating, and zero-threshold Universal Design. Every project also runs on the same four-phase process, including a client dashboard that tracks permits, budget against actuals, schedule milestones, and job-site logs in one place.
Related reading
Other options to compare: