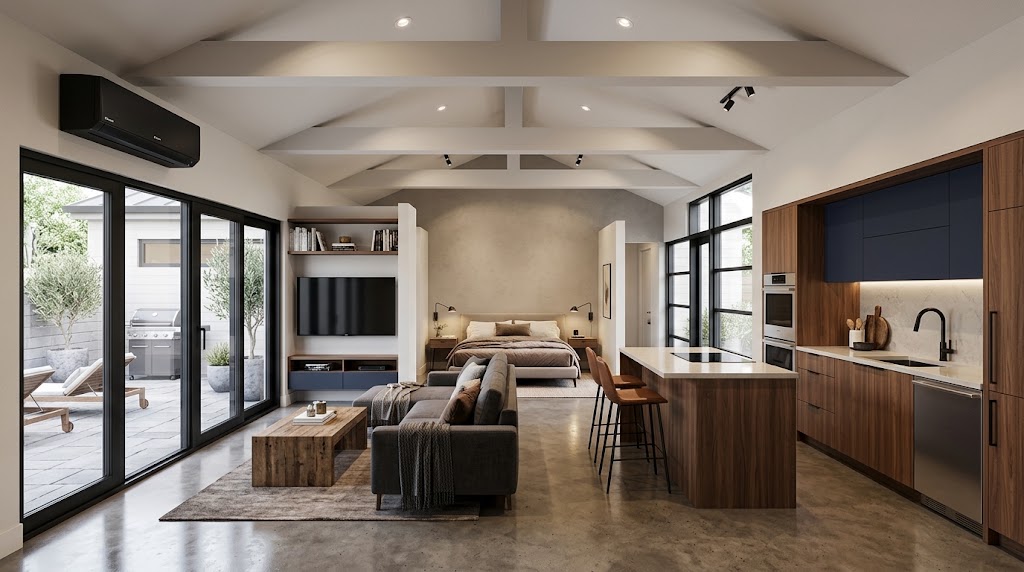
Why garage conversions are usually the fastest option
Because the structure, foundation, and roofline already exist, a garage conversion means finishing space rather than building it from the ground up. That's why it's typically the fastest and most cost-efficient of the four ways we add living space. It also keeps your driveway and yard intact, which matters on lots where a detached ADU would eat most of the backyard.
"Already built" doesn't mean "mostly done"
This is the most common misunderstanding we see. A garage was built to store a car, not house a person. Turning it into living space that meets residential code is real construction:
- Insulation and air sealing in walls and ceilings that were never meant to be conditioned, plus a plan for the slab, which is often colder and closer to grade than the rest of the house.
- Moisture control at the slab and along the old garage-door opening, where water and air tend to find their way in.
- New wiring and plumbing for a kitchen or kitchenette, a full bathroom, and lighting and outlets at living-space standards.
- Its own mechanical zone: independent HVAC and water heating, so the suite's comfort doesn't depend on the main house's thermostat.
- Windows, egress, and the garage-door opening: infilling or reworking the big door, and making sure sleeping areas meet emergency-exit requirements.
- Fire separation and sound isolation at the shared wall with an attached garage, which is the wall that matters most for privacy.
None of that is a reason to skip a garage conversion. It's still typically faster and cheaper than new construction. But it is the reason to get a full accounting of the scope up front, rather than assuming the existing shell covers more of the work than it actually does.
Attached vs. detached garages
An attached garage conversion keeps the new suite closest to the main house. That suits caregiving and daily check-ins, but it puts more weight on acoustic decoupling and a separate entrance so both households keep their privacy. A detached garage conversion behaves more like a small ADU: more separation, and more flexibility if the space might become a rental later. Both are code-compliant living space once finished. They just land at different points on the privacy-versus-proximity tradeoff.
Is your garage big enough?
The garage's existing footprint sets the ceiling on what fits, unless you also build an addition. A two-car garage usually has room for a bedroom, a full bathroom, a kitchenette, and a living area. A one-car garage can work well too, but it often calls for a smaller kitchenette or a more open floor plan. Our guide on how big your conversion needs to be covers how to size the space around who's actually living there.
Plan for the parking and storage you'll lose
The garage was doing a job before, so decide where the cars, tools, and seasonal storage will go before construction starts. Some jurisdictions also have off-street parking requirements that affect conversions. Those rules vary by city and county and change over time, so we check them against your address during the Phase 1 Feasibility & ROI Assessment together with zoning, setbacks, and utility access.
What drives the cost
We don't publish a flat price list. The main cost drivers are the garage's condition, how far plumbing has to run to reach it, whether it's attached or detached, and the finish level. Because the scope is easier to pin down early than new construction, a garage conversion often fits well with simpler financing; our financing guide explains the options. The ROI calculator estimates the payback period against assisted living or separate rent.
Built in on every project
Whatever the project type, every A Modern Jack project gets the same four standards: acoustic decoupling between living spaces, a private entrance, independent HVAC and water heating, and zero-threshold Universal Design. Every project also runs on the same four-phase process, including a client dashboard that tracks permits, budget against actuals, schedule milestones, and job-site logs in one place.
Related reading
Other options to compare: