Four ways to turn one house into a home for every generation
Every property is different. During Phase 1, we assess your lot, budget, and family's privacy needs, then recommend the modification — or combination — that fits.
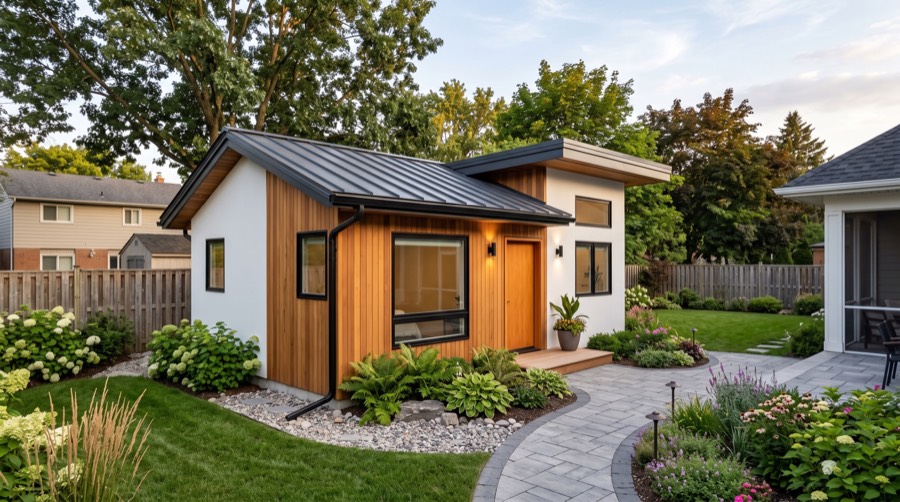
Detached accessory dwelling units (ADUs)
A freestanding, fully independent home built elsewhere on your lot — its own kitchen, bathroom, mechanicals, and entrance. This is the highest-privacy option, well suited to families who want a parent or adult child close by without sharing walls at all. A detached ADU also functions as a standalone rental or long-term equity asset if your household's needs change later.
Garage conversions
Attached or detached garage space rebuilt into finished, code-compliant living area — insulated, wired, plumbed, and climate-controlled to full residential standard. Because the structure and foundation already exist, garage conversions are typically the fastest and most cost-efficient way to add a private suite, and they preserve your existing driveway and yard footprint.
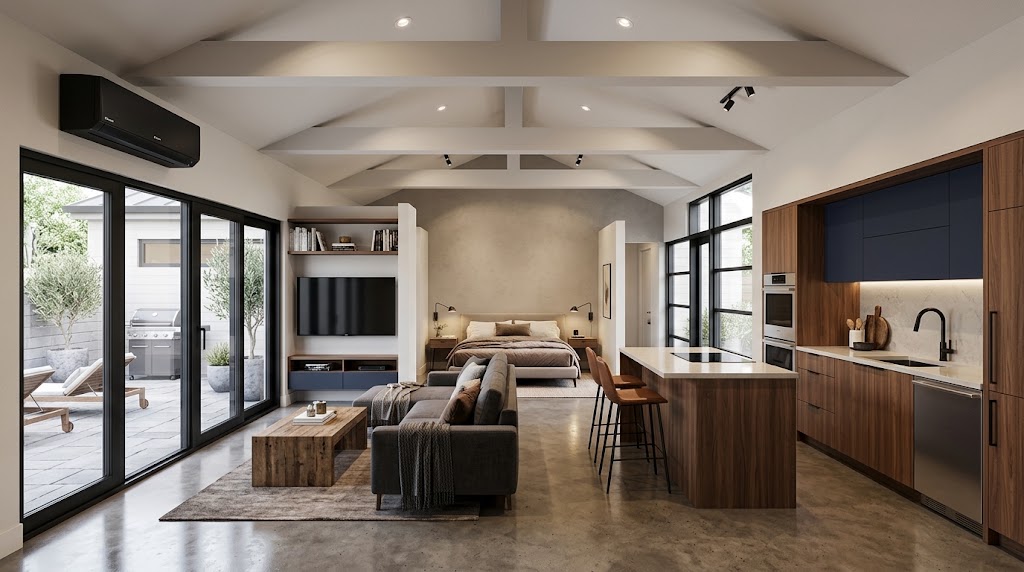
Basement apartments
Unfinished or underused below-grade space finished into a private suite with its own entrance, kitchenette, bathroom, and separate mechanical zone. This option is ideal for lots where a detached structure isn't practical due to setback rules or yard size, and it keeps the added living space fully within your existing home's envelope.
Ground-floor in-law suites
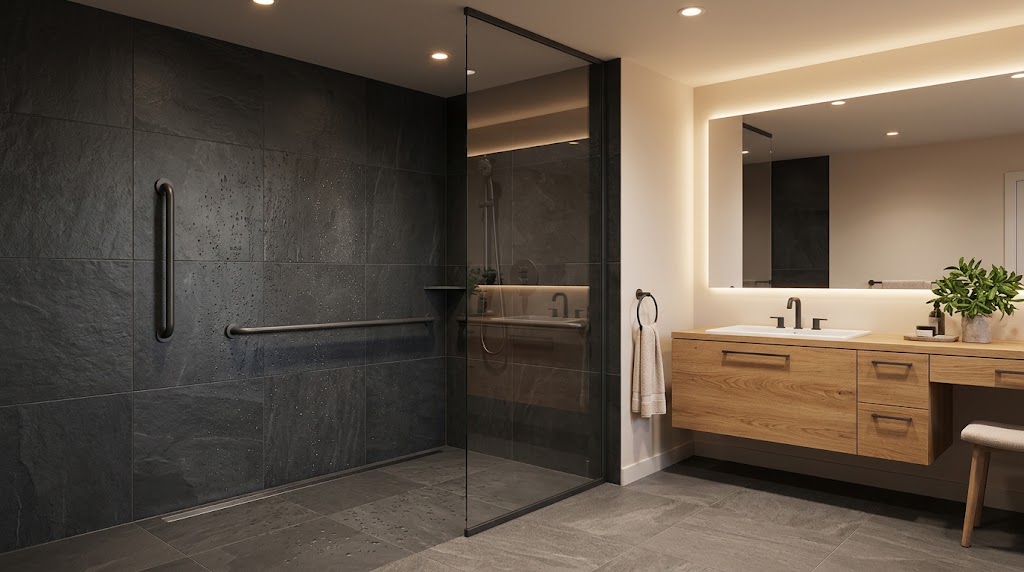
A single-level suite built directly into the main house — zero-threshold entry, wider doorways, curbless showers, and no stairs to navigate. Because it's attached and on one level, this is the option most families choose for aging parents who need daily proximity and full accessibility, while still keeping a private bedroom, bathroom, and sitting area separate from the main living space.
Autonomy & dignity, built in
Shared living only works long-term when privacy is preserved. Whichever modification fits your property, every A Modern Jack project is designed around the same four principles:
- Acoustic decoupling — sound isolation between units, not just a shared wall with drywall on either side.
- Private entrances — every suite gets its own way in and out, separate from the main household's daily traffic.
- Independent mechanicals — separate HVAC and water heating so one household's comfort never depends on another's habits.
- Zero-threshold Universal Design — step-free entries, wider doorways, and curbless showers that work for every age and ability, now and as needs change.
Building science & future-proofing
Every modification is built for longevity and energy resilience, not just square footage:
- High-efficiency heat pump systems sized for the new living space
- Optimized insulation envelopes to control energy costs across two households
- Electrical infrastructure ready for future solar and battery integration
- Materials and methods chosen for decades of use, not just code minimums
Not sure which option fits your property?
Phase 1 of our process — Feasibility & ROI Assessment — answers that question with a site visit, a zoning and setback review, and a cost-avoidance model specific to your family.